

Listed By: Sue Zimmerman, Coldwell Banker Realty - Contact: Sue@ZimmermanLiving.com
14525 Holly Springs Drive Huntersville, NC 28078
Active (38 Days)
$439,500 (USD)

Description
MLS #:
4421540
4421540
Lot Size
3,920 SQFT
3,920 SQFT
Type
Single-Family Home
Single-Family Home
Year Built
2005
2005
County
Mecklenburg County
Mecklenburg County
Listed By
Sue Zimmerman, Coldwell Banker Realty, Contact: Sue@ZimmermanLiving.com
Source
CANOPY MLS - IDX
Last checked Oct 19 2026 at 8:07 AM GMT+0000
CANOPY MLS - IDX
Last checked Oct 19 2026 at 8:07 AM GMT+0000
Bathroom Details
- Full Bathrooms: 2
Subdivision
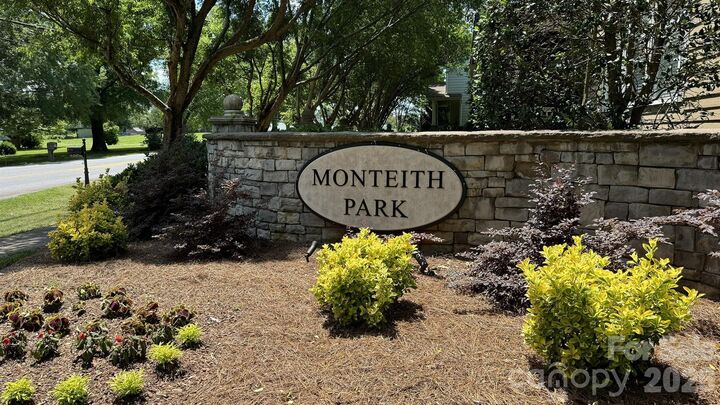
- Monteith Park
Property Features
- Foundation: Slab
Heating and Cooling
- Central
- Central Air
Homeowners Association Information
- Dues: $930/Annually
Flooring
- Carpet
- Linoleum
- Vinyl
Exterior Features
- Roof: Architectural Shingle
Utility Information
- Utilities: Cable Available, Electricity Connected
- Sewer: Public Sewer
School Information
- Elementary School: Unspecified
- Middle School: Unspecified
- High School: Unspecified
Parking
- Parking Space(s)
- Detached Garage
Living Area
- 1,492 sqft
Listing Price History
Date
Event
Price
% Change
$ (+/-)
Oct 08, 2026
Price Changed
$439,500
-2%
-$7,500
Sep 11, 2026
Listed
$447,000
-
-
Additional Information: Huntersville/Lake Norman | Sue@ZimmermanLiving.com
Location
Disclaimer: Square footage is based on information available to agent, including County records. Information has not been verified by agent and should be verified by buyer.
Based on information submitted to the MLS GRID as of 10/19/2026 08:07. All data is obtained from various sources and may not have been verified by broker or MLS GRID. Supplied Open House Information is subject to change without notice. All information should be independently reviewed and verified for accuracy. Properties may or may not be listed by the office/agent presenting the information.

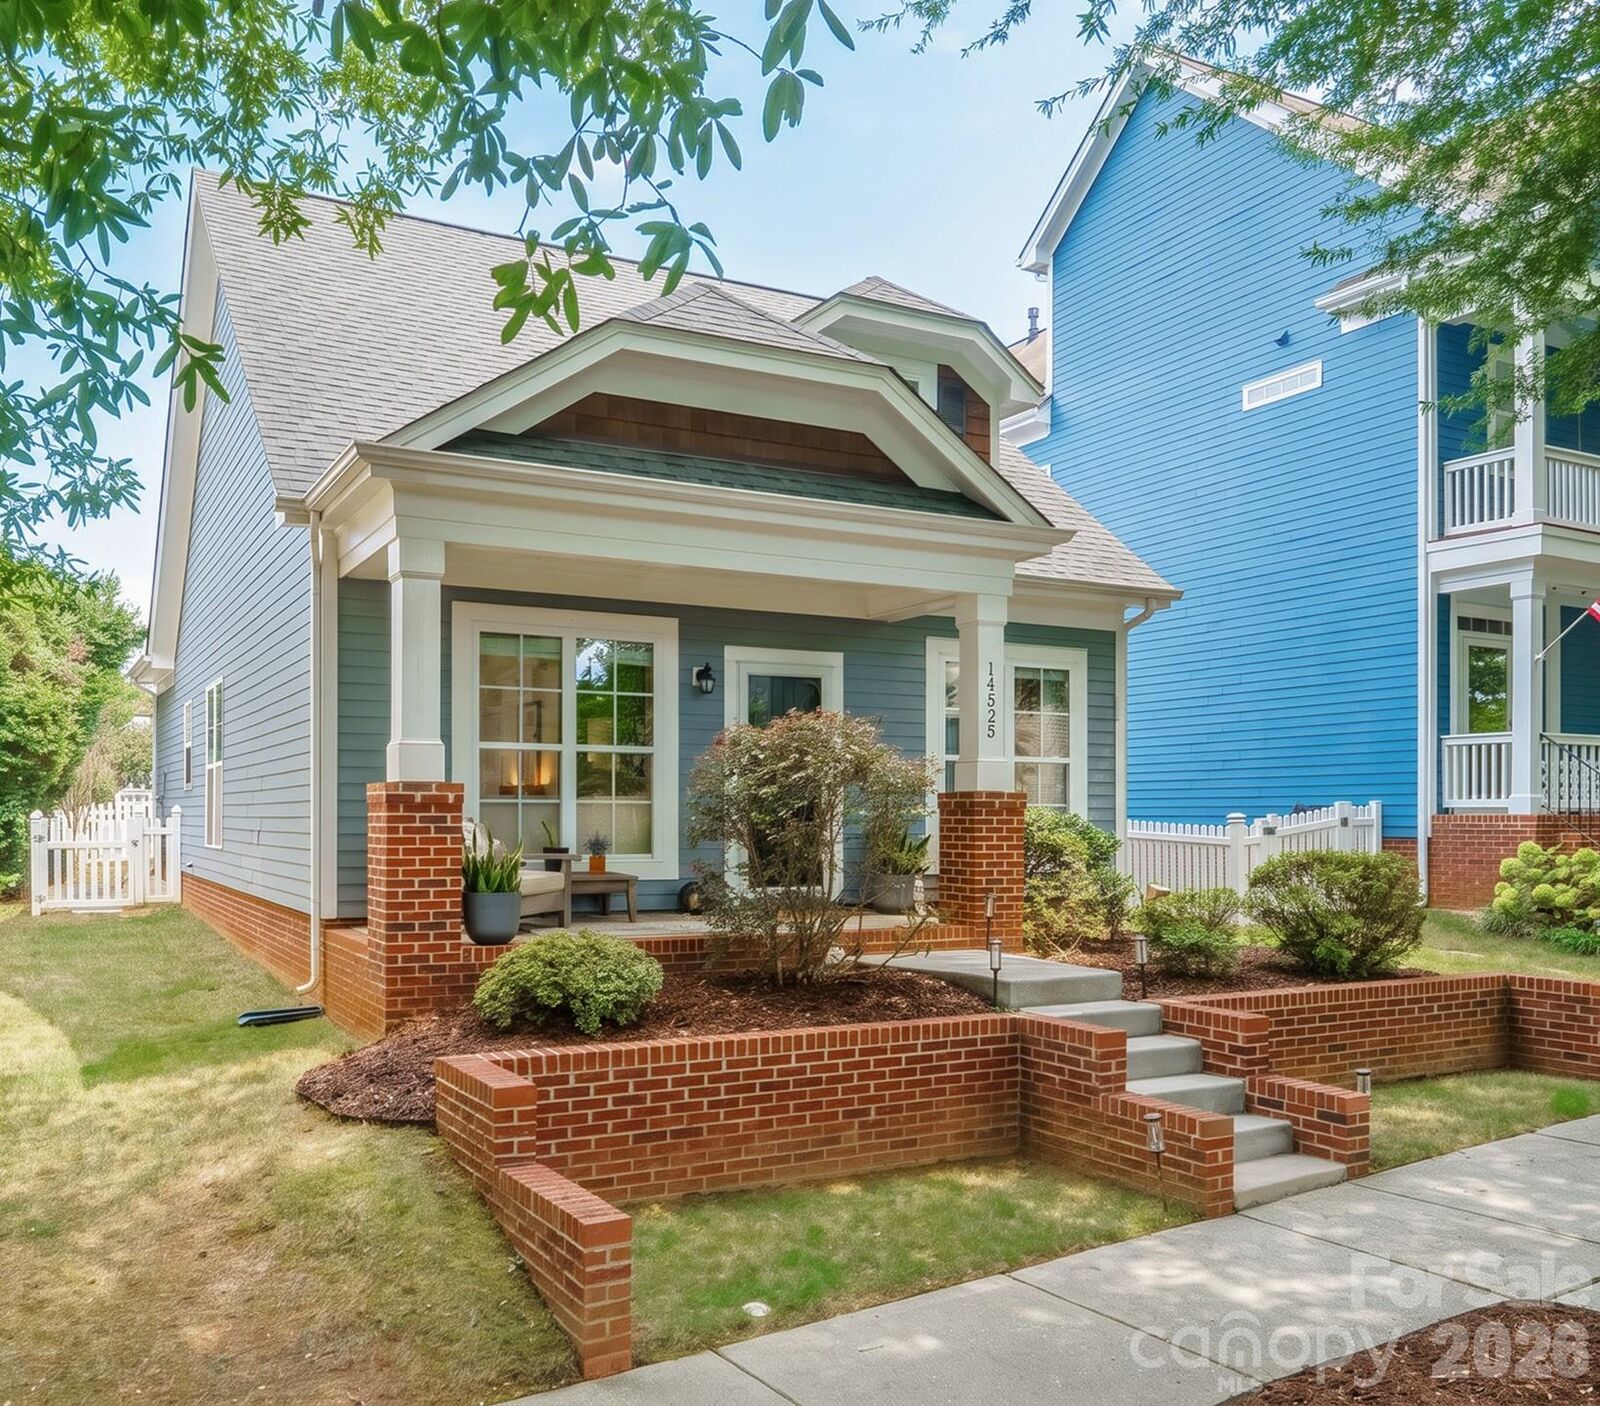
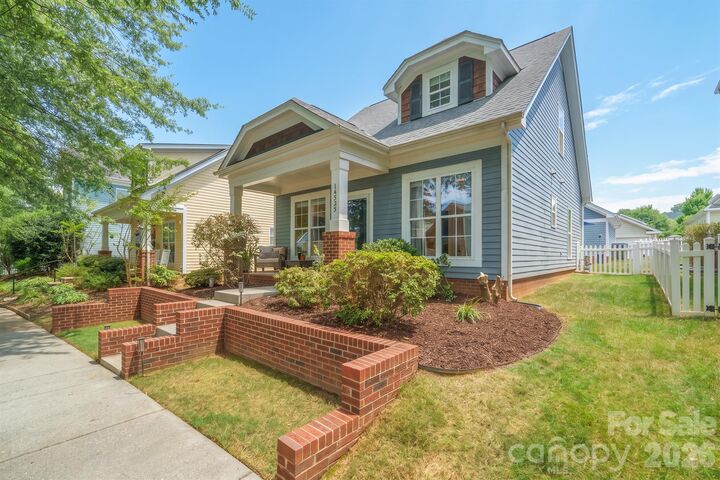
Mornings can be spent enjoying coffee on your covered front porch and the back patio is a prime entertaining spot complete with palm tree and fenced yard! There is also a large 2 car garage with an additional parking pad, accommodating 3 vehicles. The large, detached garage can also easily be modified to add living space above, as HOA has approved several such renovations.
The lucky new owners of this home can rest easy knowing the ROOF AND HVAC systems were replaced in 2022, NEW LVP FLOORING installed in living room, kitchen/dining, hall and bathroom in 2025, AND ALL OF THE HOMES PLUMBING PIPING was replaced in 2025! In addition to being meticulously maintained, the home has also been recently painted throughout and is ready for the new owners to move right in!
Stop scrolling, you have found THE ONE!